

Thoughtful interiors, carefully planned and practically built.
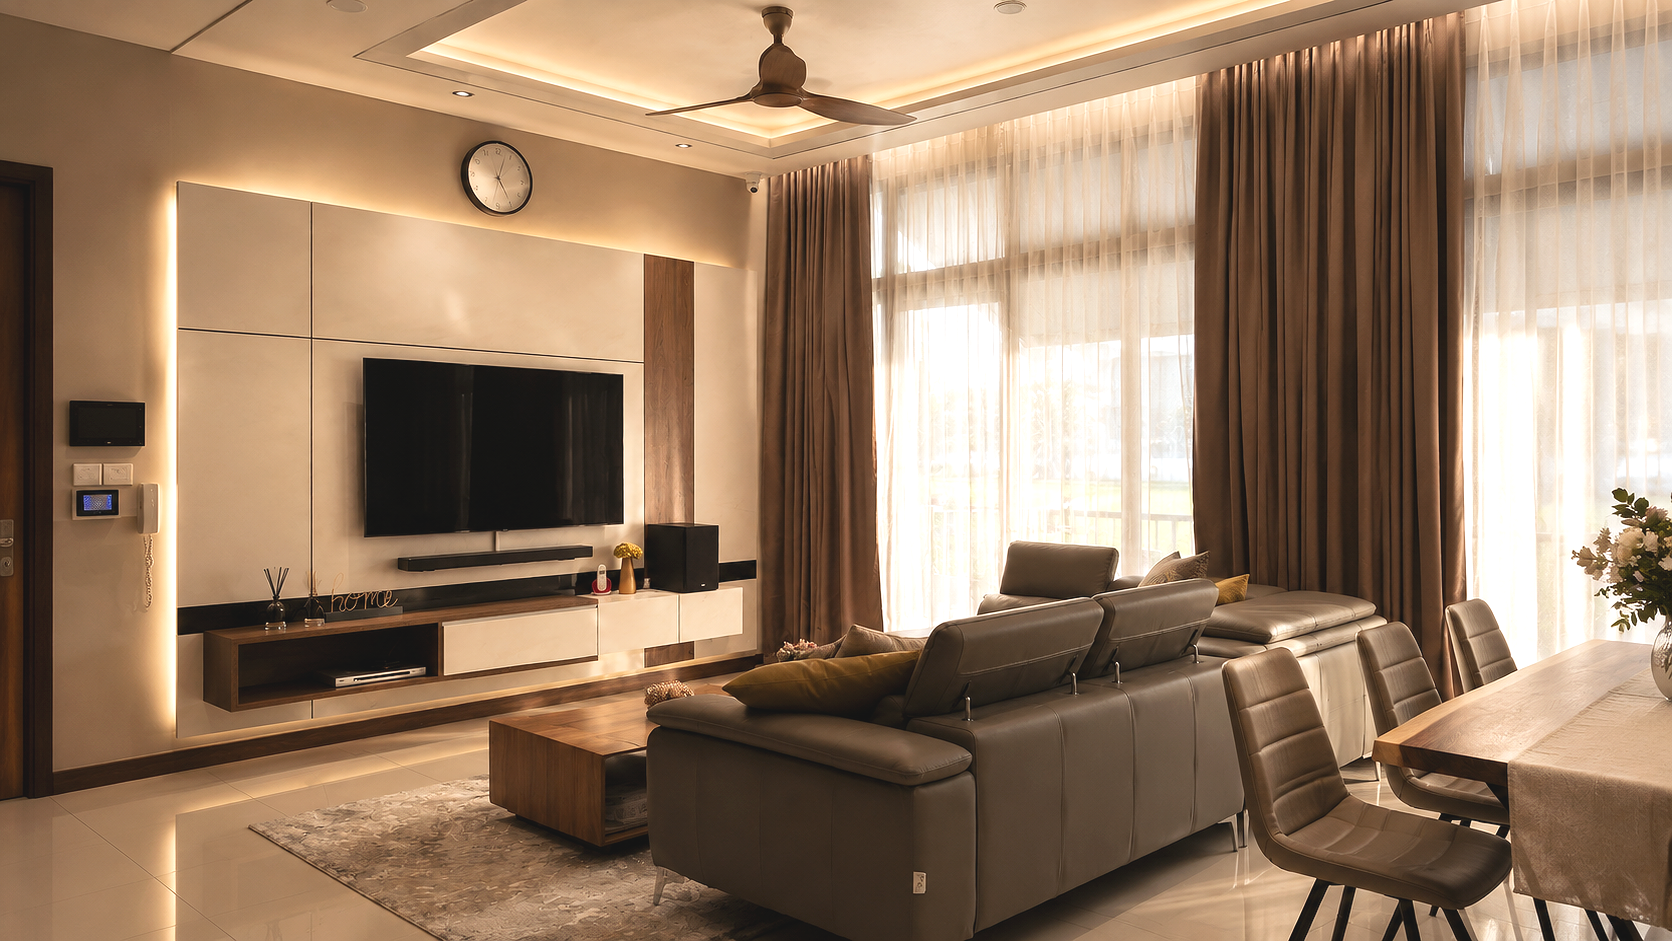
SPACE AND PLACE SDN BHD is an interior design and design-build studio for homes and businesses, offering complete services to help you proceed with confidence.
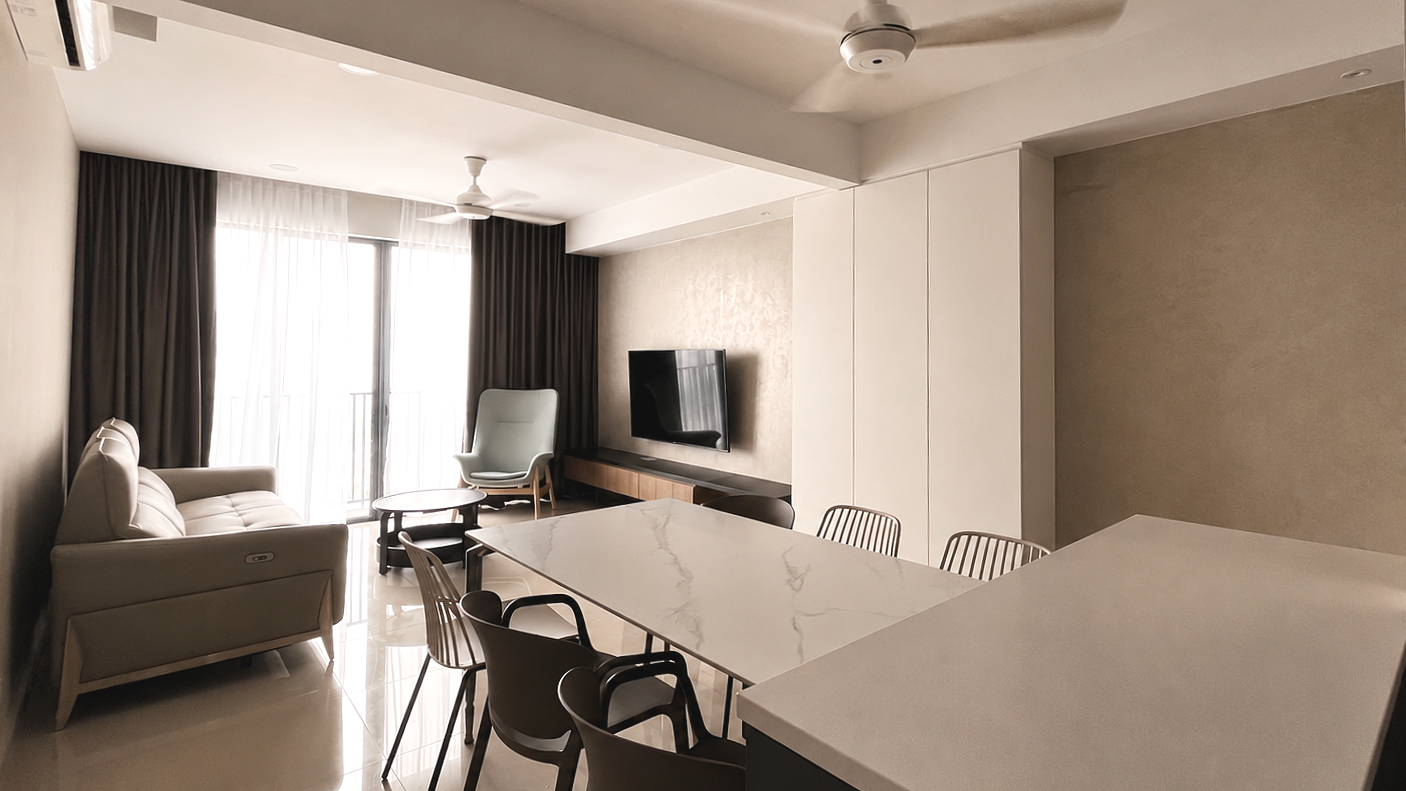
OUR STUDIO
Timeless, thoughtfully designed functional spaces
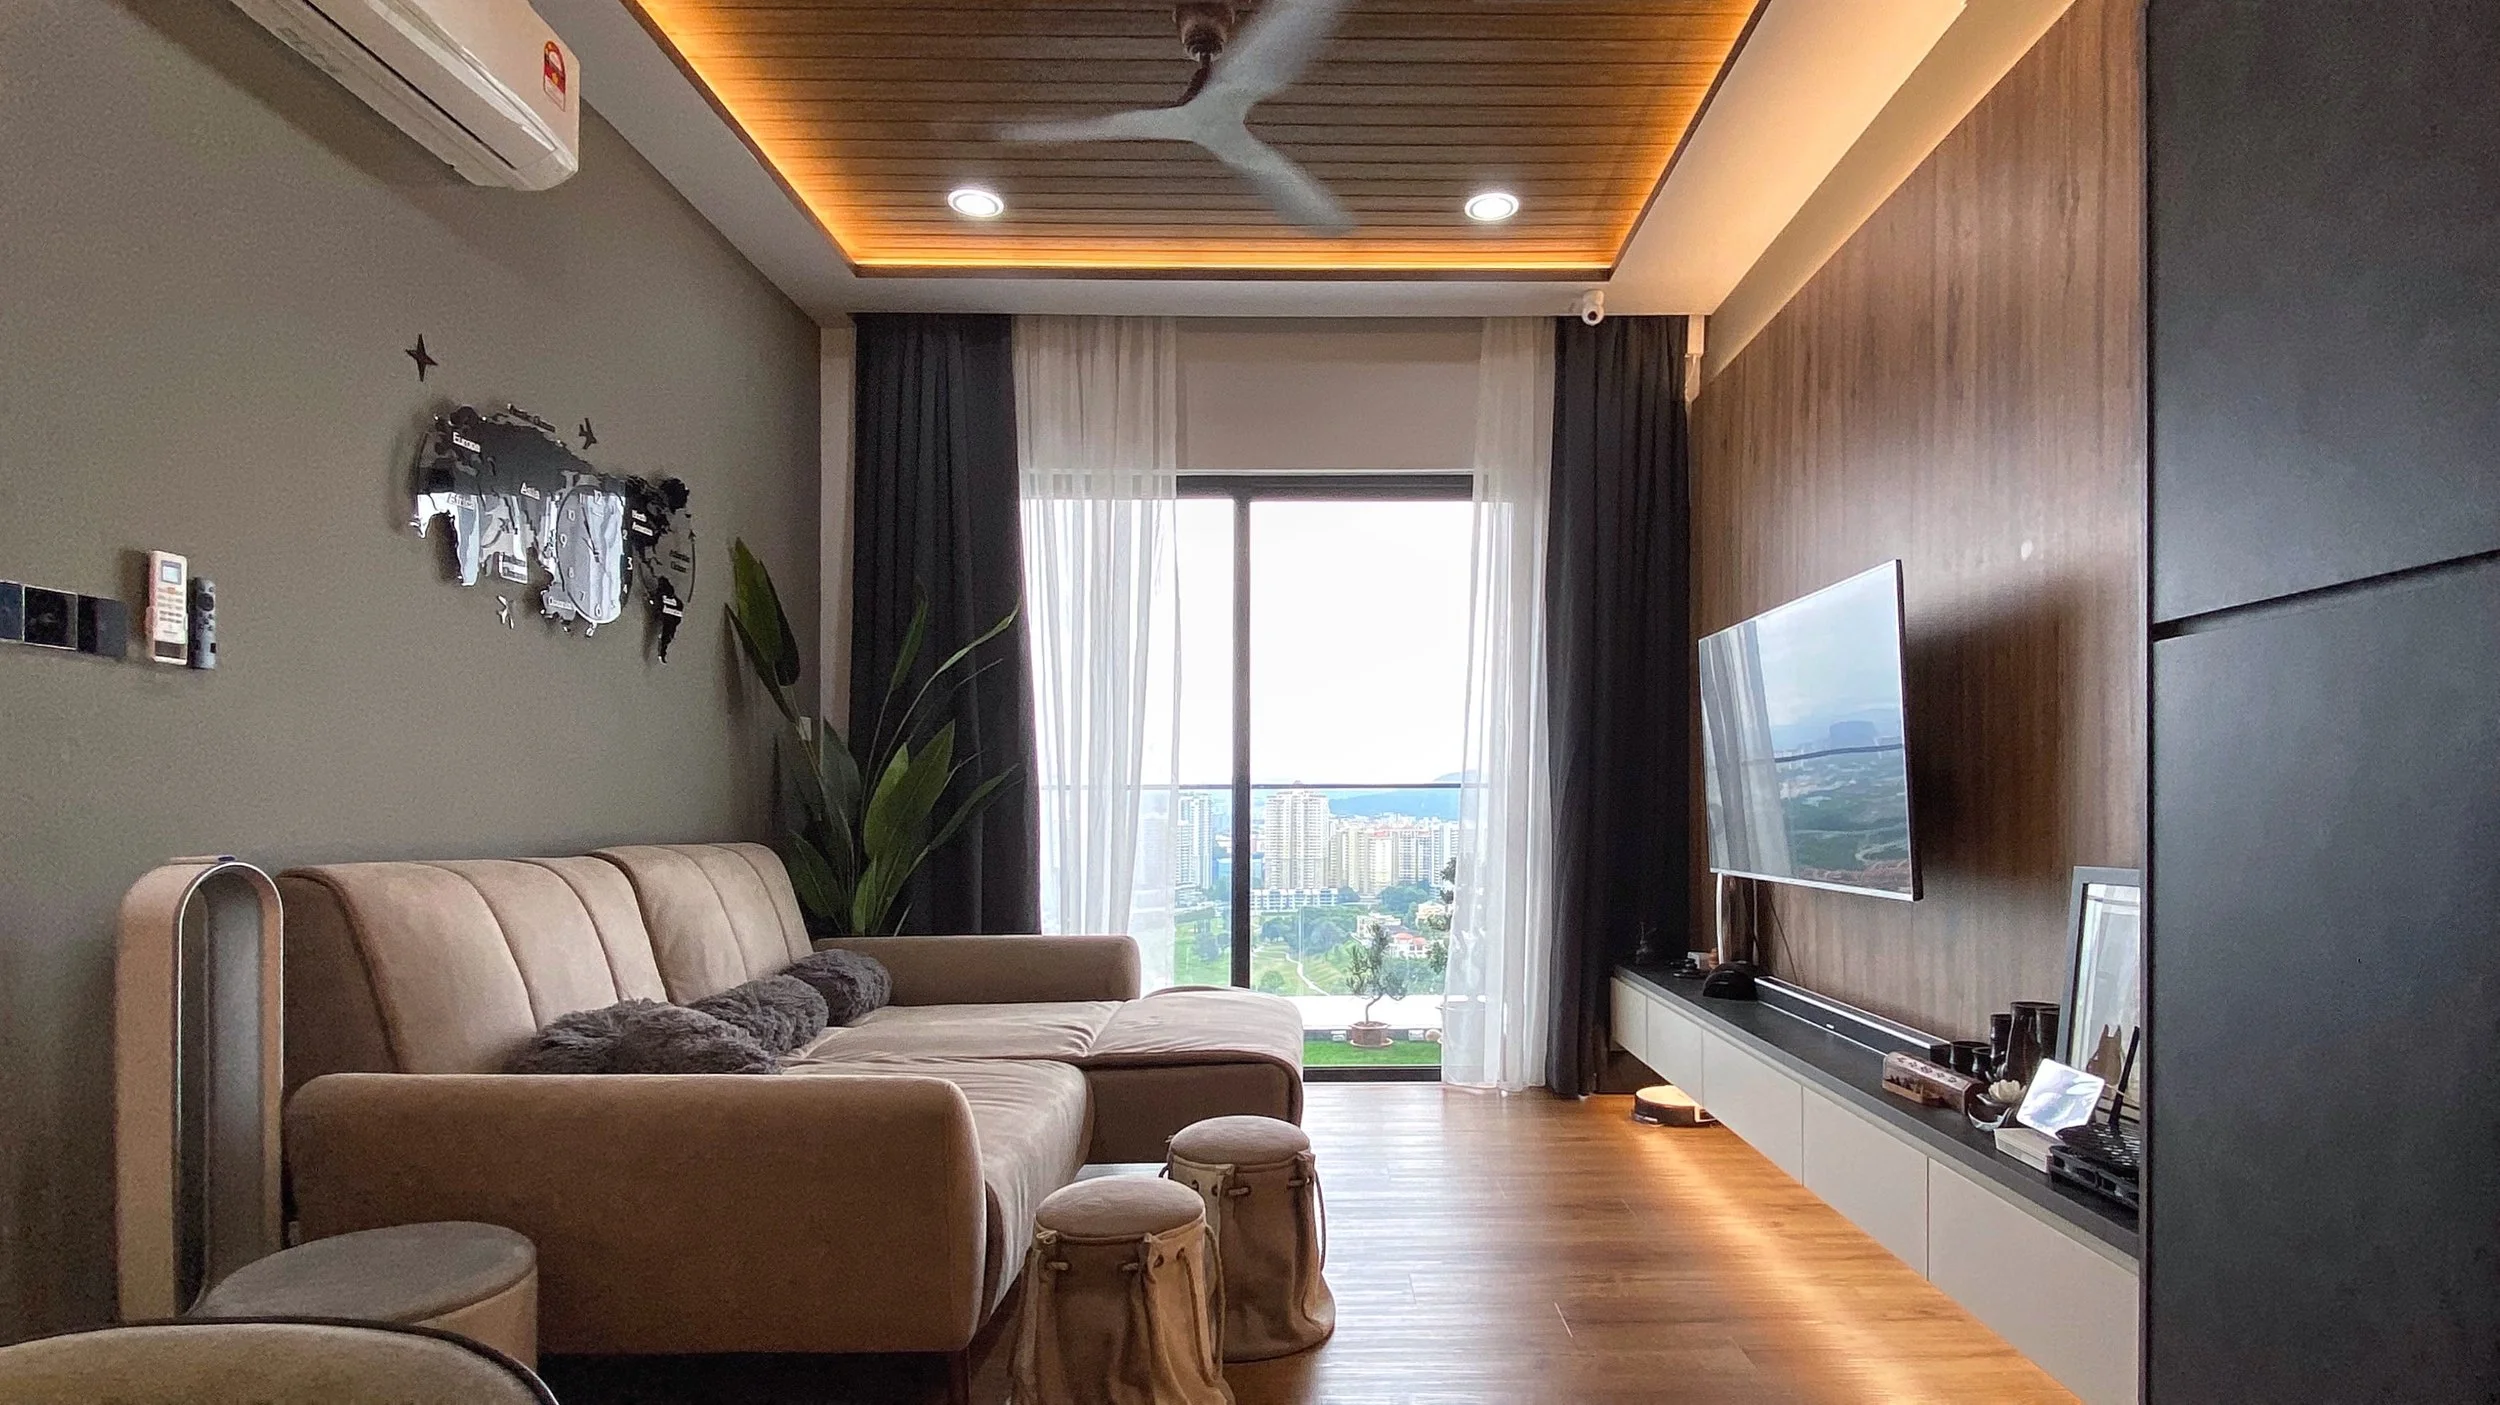
We design simple, refined interiors where careful design and solid construction create calm, welcoming, long-lasting spaces. We use durable materials, precise joinery, and practical planning so each space stays beautiful, functional, and future-ready.
OUR SERVICES

Design & Build
End-to-end delivery from concept to completion.

Interior Design
Beautiful interiors tailored to how you live and work.

Renovation Coordination
We plan, manage and coordinate every detail.

Consultation
Expert advice to help you make confident decisions.
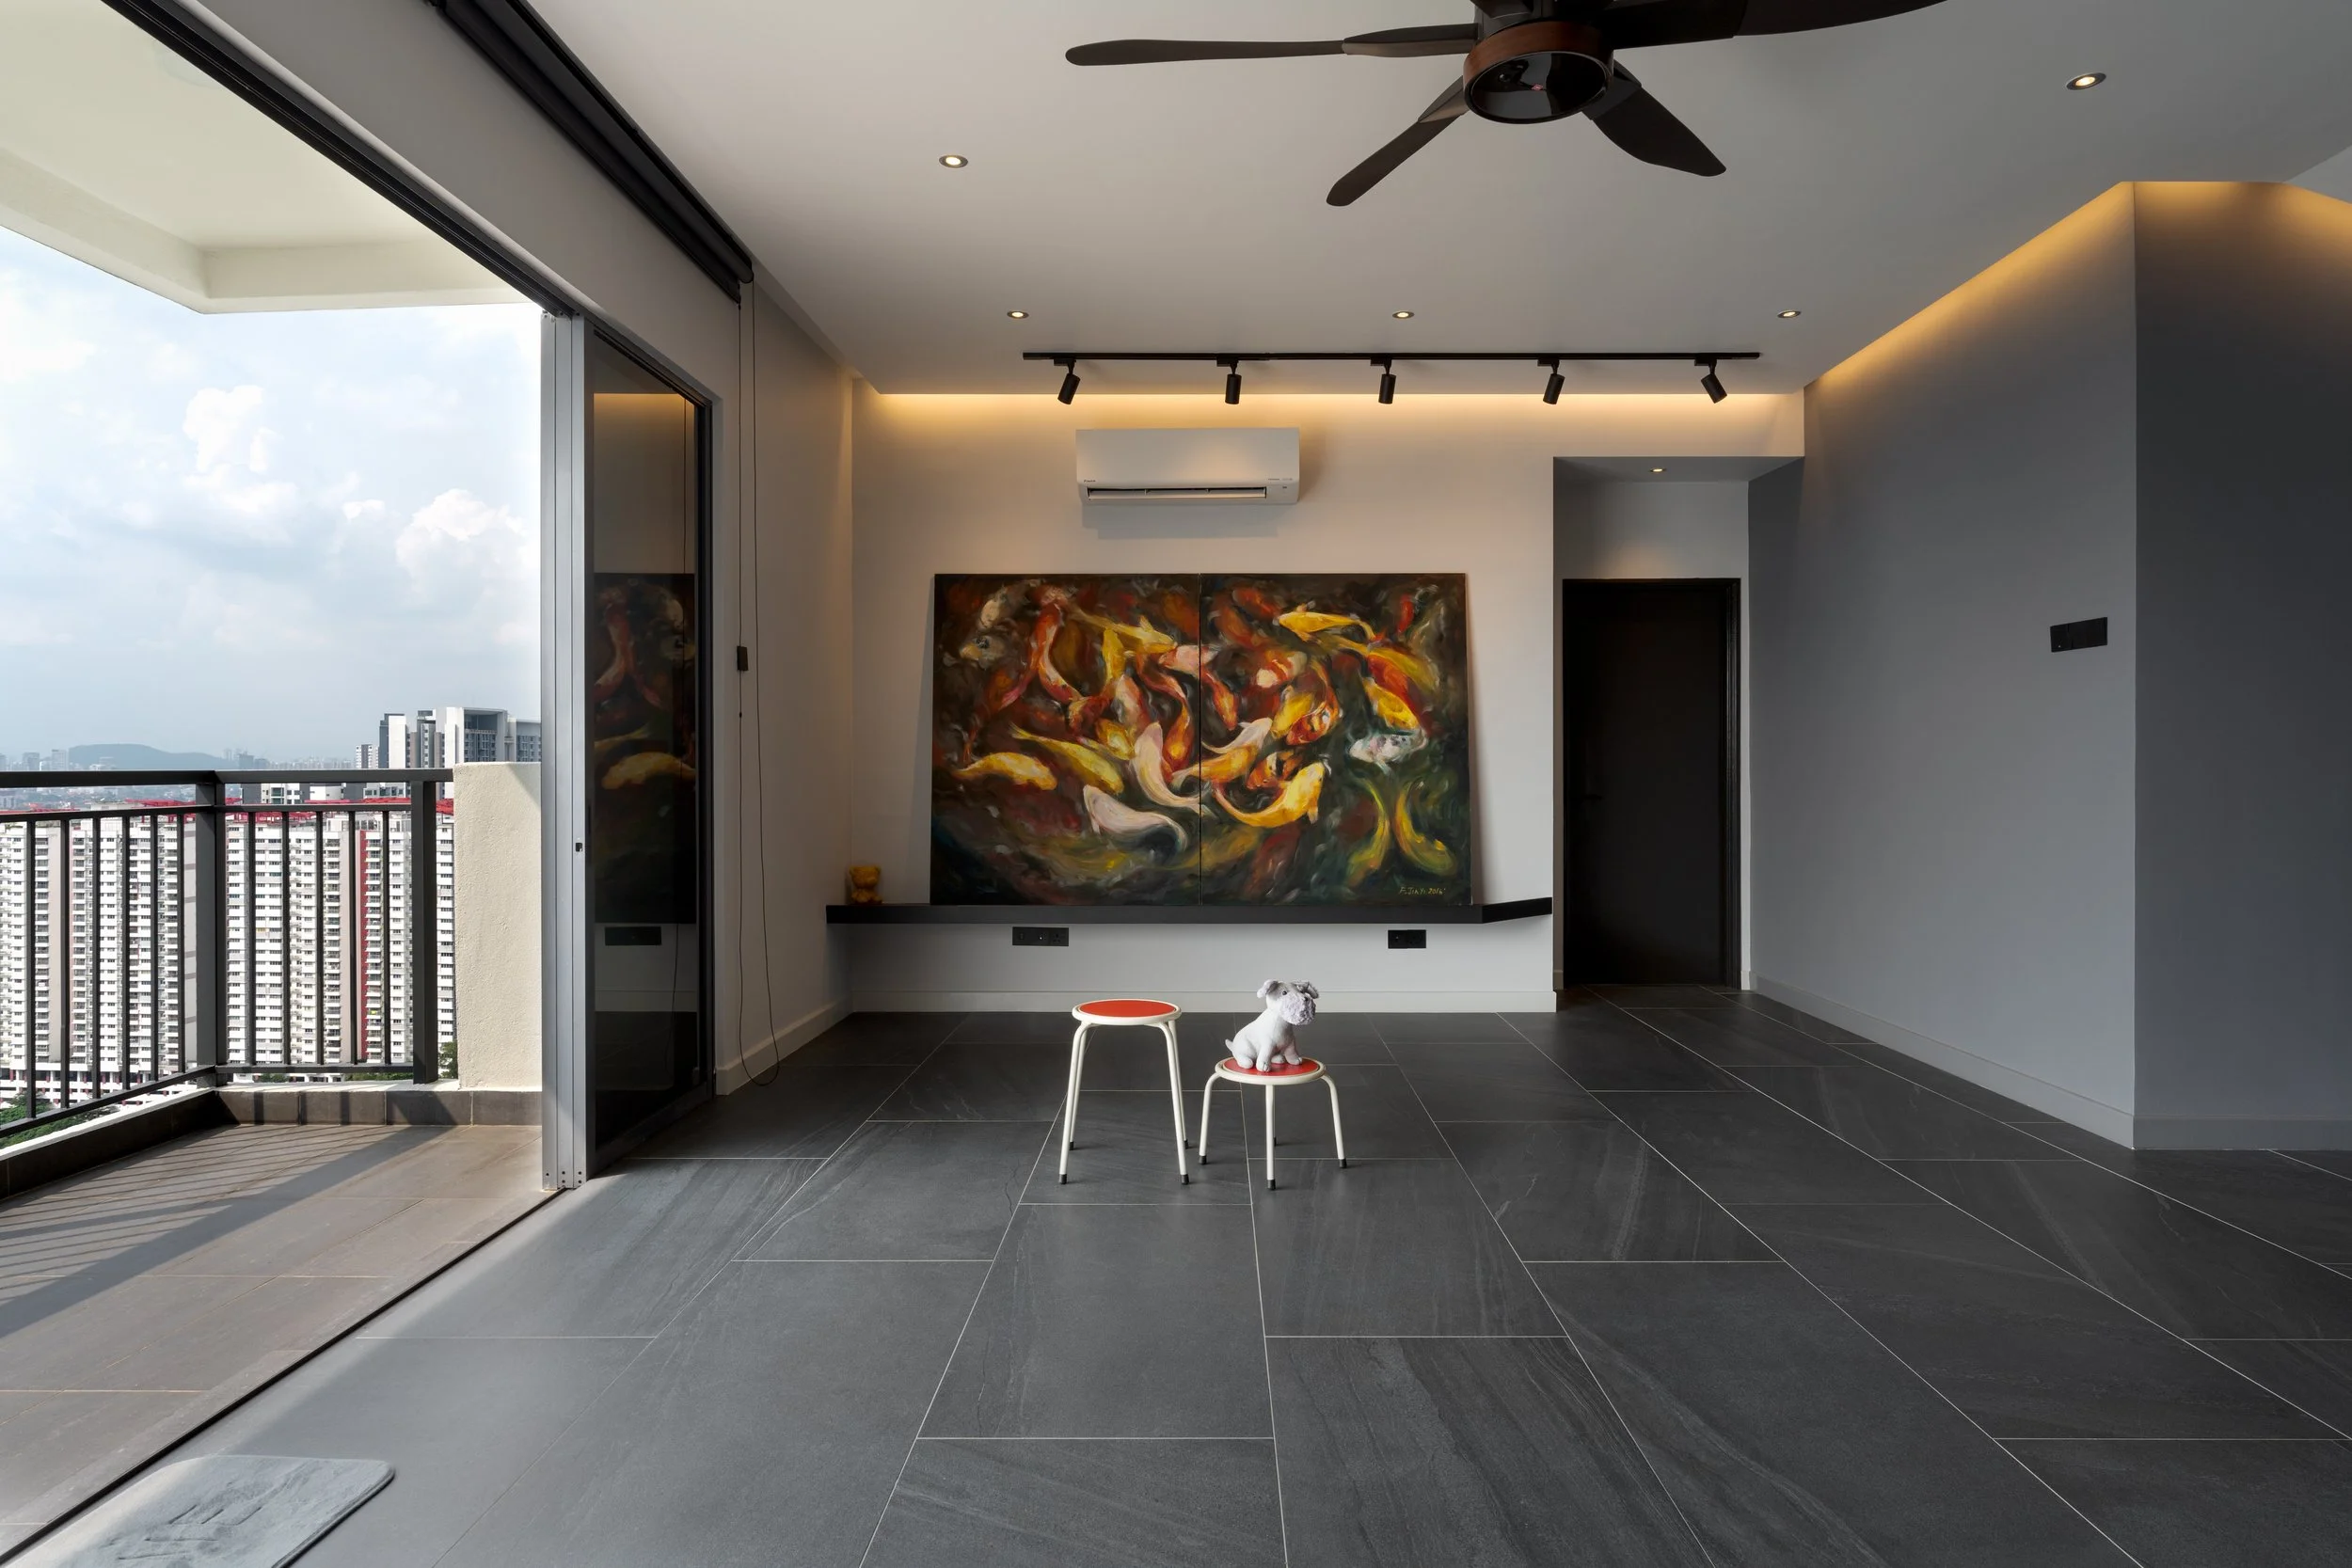
OUR PROJECTS
WHY WORK WITH US
Practical. Transparent. Dependable.
Practical design decisions
We balance aesthetics, function and practicality.

Clear scope discussion
We align on needs, options and expectations early.

Realistic budget guidance
Honest advice to help you plan with confidence.

Site coordination to handover
Careful management from start to completion.

OUR PROCESS

Enquiry & Brief
Tell us about your requirement.
>

Consultation
We discuss your needs and goals.
>

Design Direction
Concept, mood and initial proposals.
>

Scope Review
Refine scopes, materials and budget.
>

Planning
Technical drawings and scheduling.
>

Renovation & Handover
Build, style and handover with care.
BUDGET GUIDANCE
Good design is all about clarity and balance.
We help you make informed choices that align with your priorities and budget. Our guidance is transparent, realistic and always in your best interest.
CLIENT WORDS
“We had many ideas but weren’t sure what would work practically. SPACE AND PLACE helped us narrow things down and plan the renovation more clearly.”
“Renovation had its usual issues, but they helped follow up on the details and coordinate the work. It made the process easier for us to manage.”
“They were honest when something didn’t fit the budget or might not be worth doing. We appreciated that because it helped us plan more realistically.”
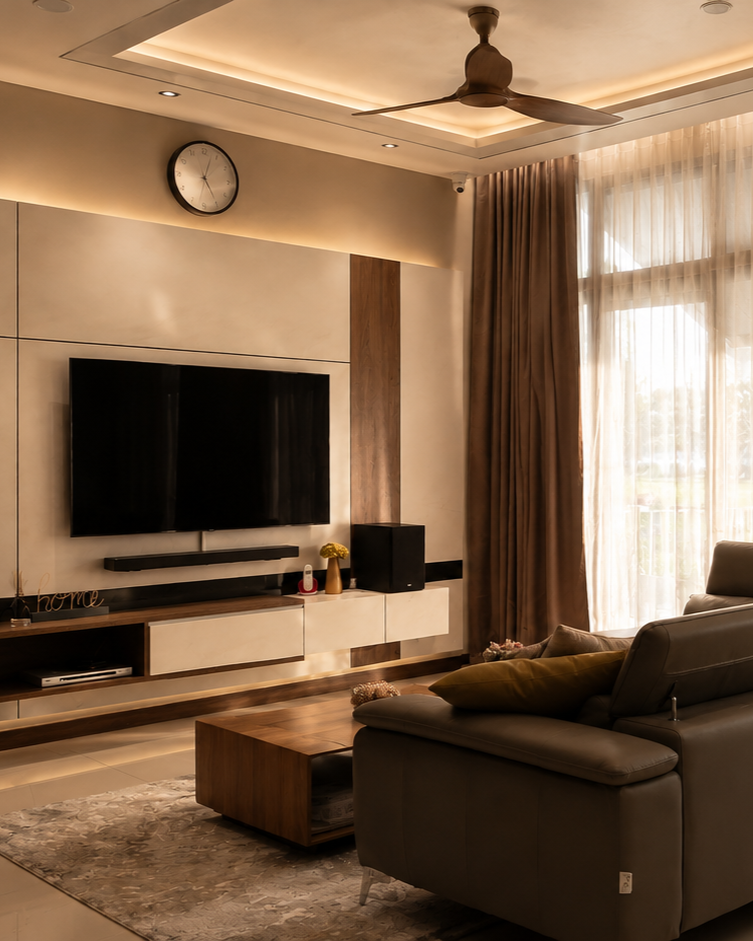
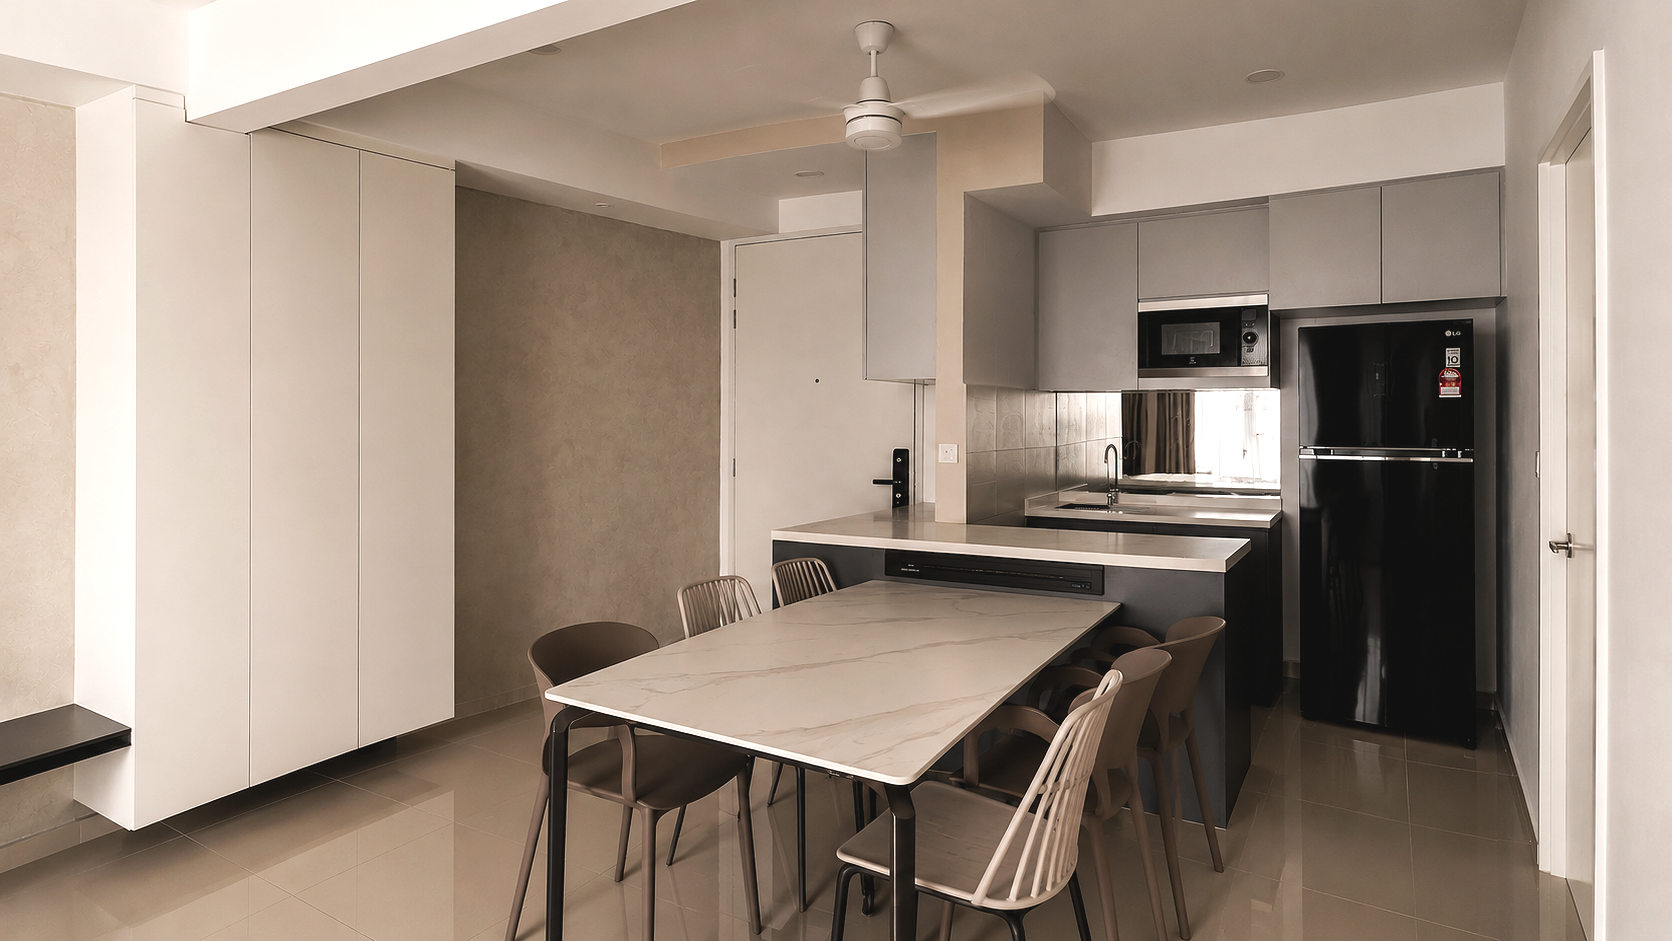
A calm contemporary home shaped by soft neutrals, clean detailing and purposeful built-in elements.